
Deck Stairs and Railings · Oakton, VA
Deck Stairs and Railings in Oakton VA: Planning Access and Finish Details
Deck access works best when stairs, landings, railings, lighting, and the route into the yard are planned as one connected scope.
Published September 25, 2026 · Northern Virginia
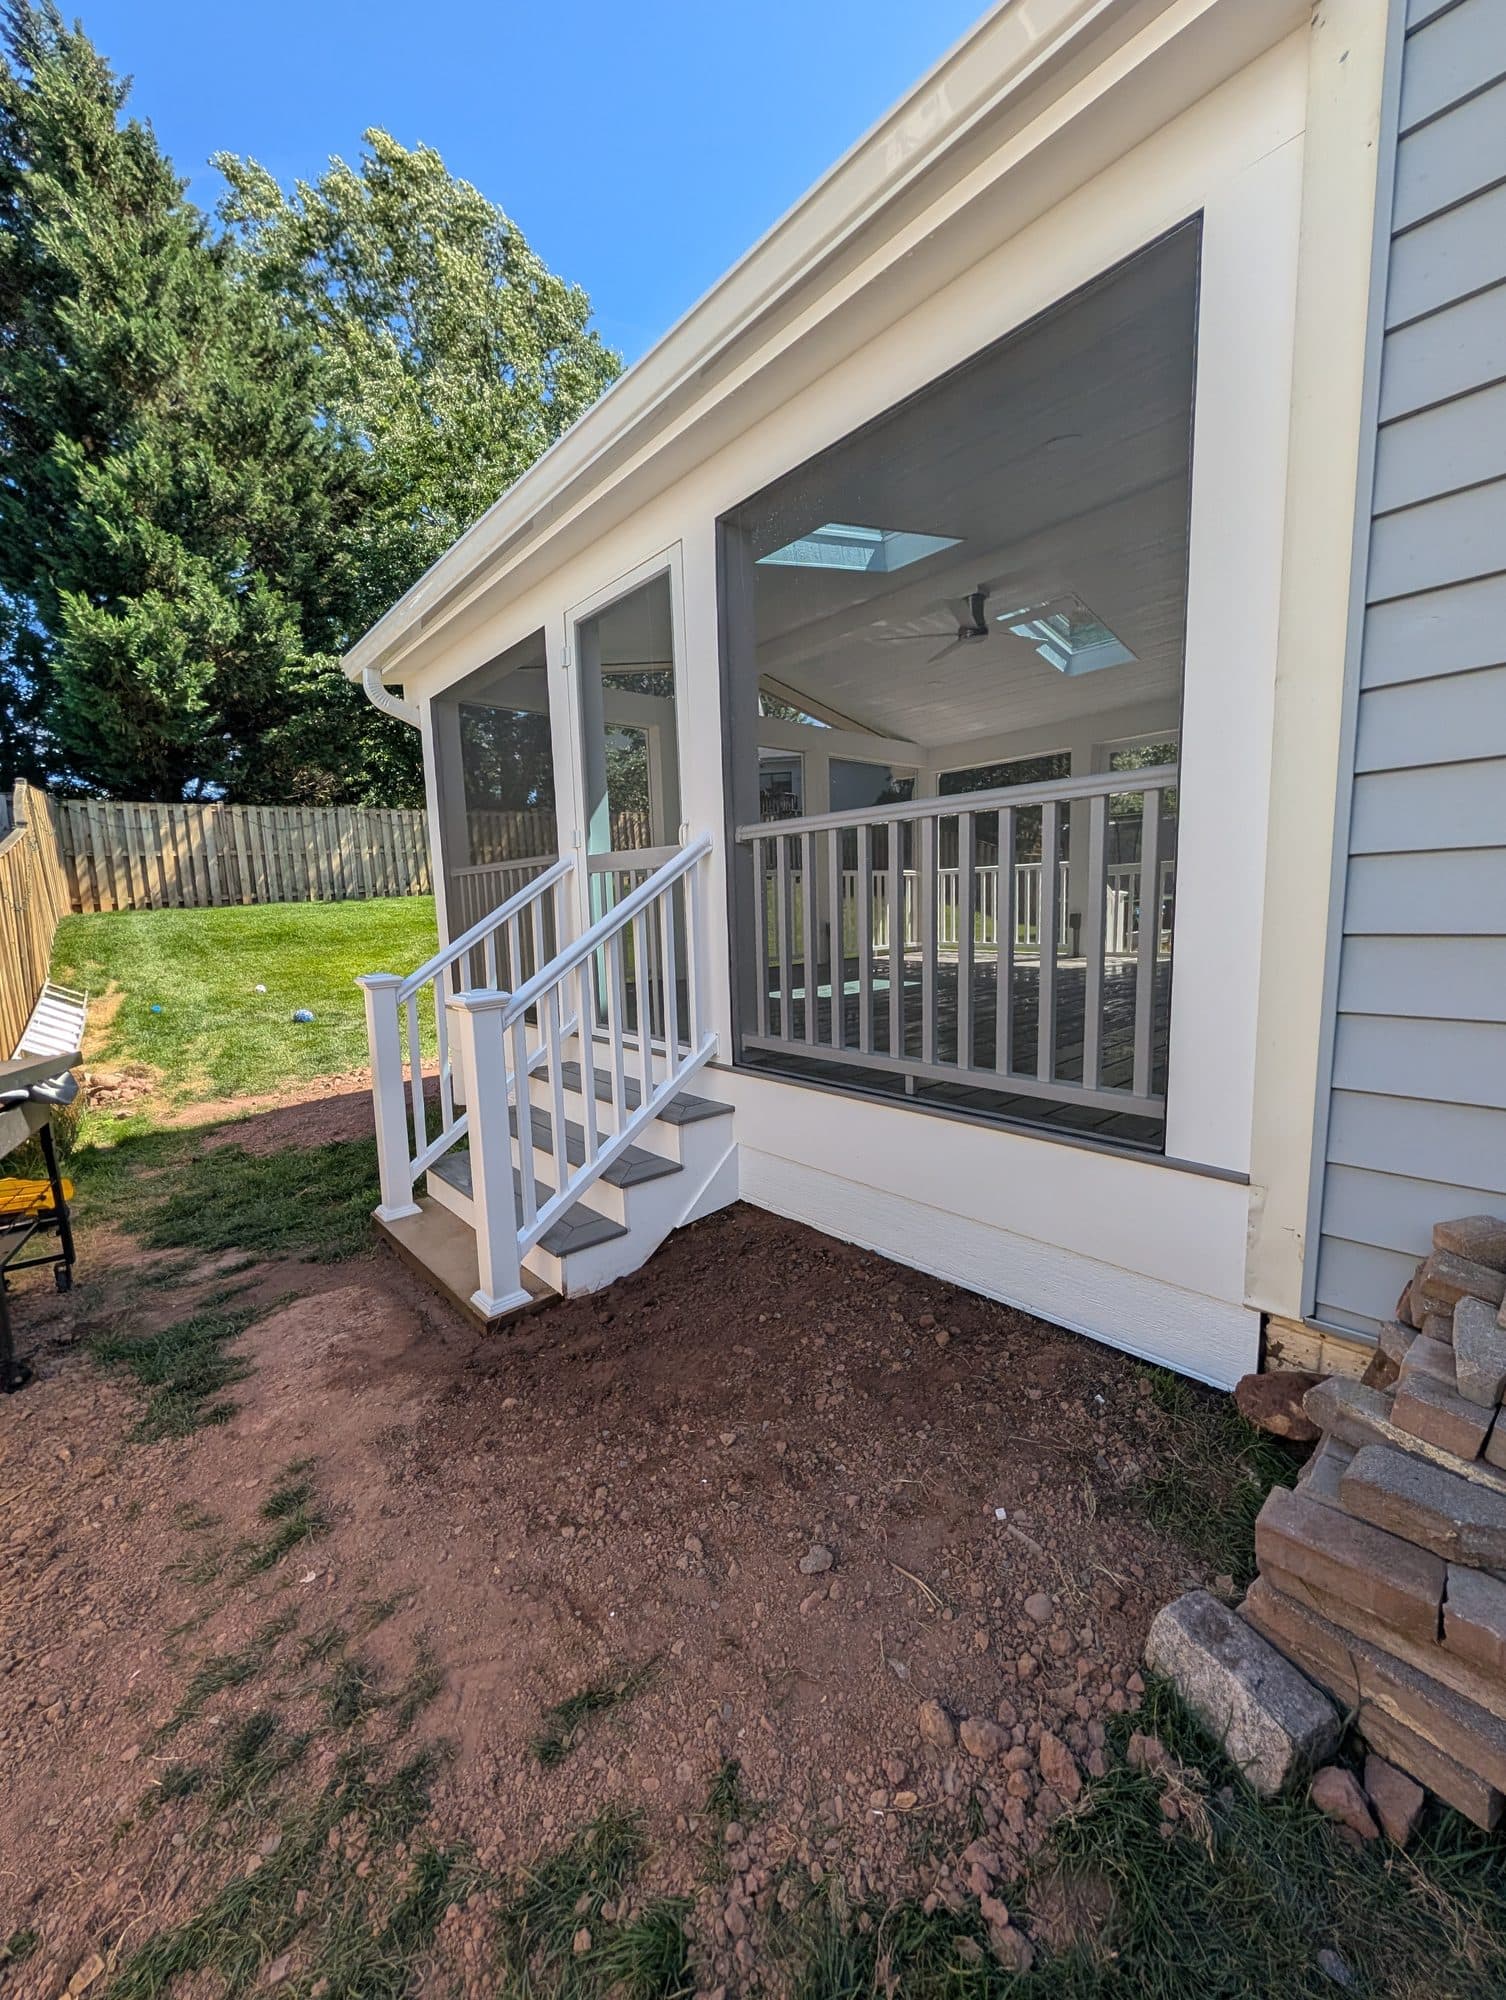
Start with how people will reach the deck
Deck stairs are more than a way to move between levels. Their location affects the connection between the house, deck, patio, yard, and outdoor seating areas.
Mark the doors people will use, the preferred path into the yard, furniture zones, and any areas that should remain open. This gives the contractor a clearer starting point than choosing stairs after the deck footprint is complete.
Plan stair location around the yard
A stair run may work best along the deck edge, toward a patio, or beside a natural circulation route. Grade, access, landscaping, existing hardscape, and the location of the house connection all affect the practical layout.
Ask the contractor to review the stair landing, lower-level transition, and surrounding ground conditions together. A visually attractive stair location may still create an awkward path if the yard connection is not considered.
Choose a railing system that fits the project
Deck Defenders offers aluminum, composite, wood, and cable-style railing options. Compare sightlines, maintenance expectations, grip, color, spacing, and how the railing will meet stairs, landings, posts, and the deck edge.
The railing should be selected with the deck surface, fascia, trim, lighting, and house exterior in mind. Bring photos of the existing home so the proposed system can be evaluated as part of the complete design.
Coordinate stairs with lighting and privacy
Step, post, rail, and pathway lighting can be easier to coordinate when fixture locations and wiring are considered before construction. Identify where evening circulation matters and which areas should remain visually open.
If the deck also needs screening, a pergola, a covered section, or a privacy feature, show how those elements relate to the stairs and railings. Separate structures can create conflicts if they are designed independently.
Evaluate an existing deck before adding stairs
A new stair run or railing package may place demands on existing framing, landings, footings, and connections. Those components should be evaluated before a repair or addition is treated as a finish-only project.
Deck Defenders reviews dimensions, grade, access, house connections, utilities, and existing structural conditions during its planning process. The written scope should identify whether it includes repair, resurfacing, replacement, stairs, railings, or lighting.
Request a detail-specific written scope
Ask the proposal to identify stair location, width assumptions, landings, railing material, posts, lighting, demolition, protection, cleanup, and exclusions. This makes it easier to compare proposals that use different levels of detail.
For an Oakton project, also discuss material staging, access through the property, surrounding hardscape, and any association or jurisdiction questions that may apply. Requirements depend on the specific project and property.
Frequently Asked Questions
Can stairs be added to an existing deck?
Possibly. The existing framing, footings, connections, landing area, grade, and proposed loads should be evaluated before the stair addition is designed.
Which railing material is best for an Oakton deck?
The choice depends on the desired appearance, maintenance expectations, sightlines, budget, deck surface, and selected system requirements.
Can deck lighting be added to stairs and railings?
Yes. Step, post, rail, pergola, and pathway lighting can be coordinated during construction when fixture locations and wiring are included in the scope.
Does Deck Defenders serve Oakton?
Yes. Deck Defenders serves Oakton and surrounding Northern Virginia communities, subject to project scope and scheduling.
Related Planning Resources
Plan the deck access before construction begins
Tell Deck Defenders where people need to enter the yard, what your existing deck looks like, and whether stairs, railings, lighting, or screening are part of the project.
Request a Deck Consultation