
Fence and Deck Planning · Centreville, VA
Fence and Deck Planning in Centreville VA: Gates, Access, and Connections
A fence and deck should be planned as connected outdoor routes, not isolated structures. Organize gates, stairs, grade, privacy, and access before comparing proposals.
Published October 2, 2026 · Northern Virginia
Start with the routes people actually use
Mark how people move from the house to the deck, from the deck to the yard, and from the driveway or side yard to the backyard. Note the doors, deck stairs, patio edges, play areas, trash route, garden access, and any equipment that must pass through a gate.
A fence line that looks simple on a sketch can create an awkward turn at the bottom of the stairs or block a useful maintenance path. Ask the contractor to show the walking route, gate swings, stair landings, and clear openings on the same plan before final dimensions are approved.
Plan gates around access, not just symmetry
Choose gate locations after identifying the widest items that need to pass through them. Lawn equipment, grills, furniture, bicycles, bins, and emergency access may require a different opening than everyday foot traffic.
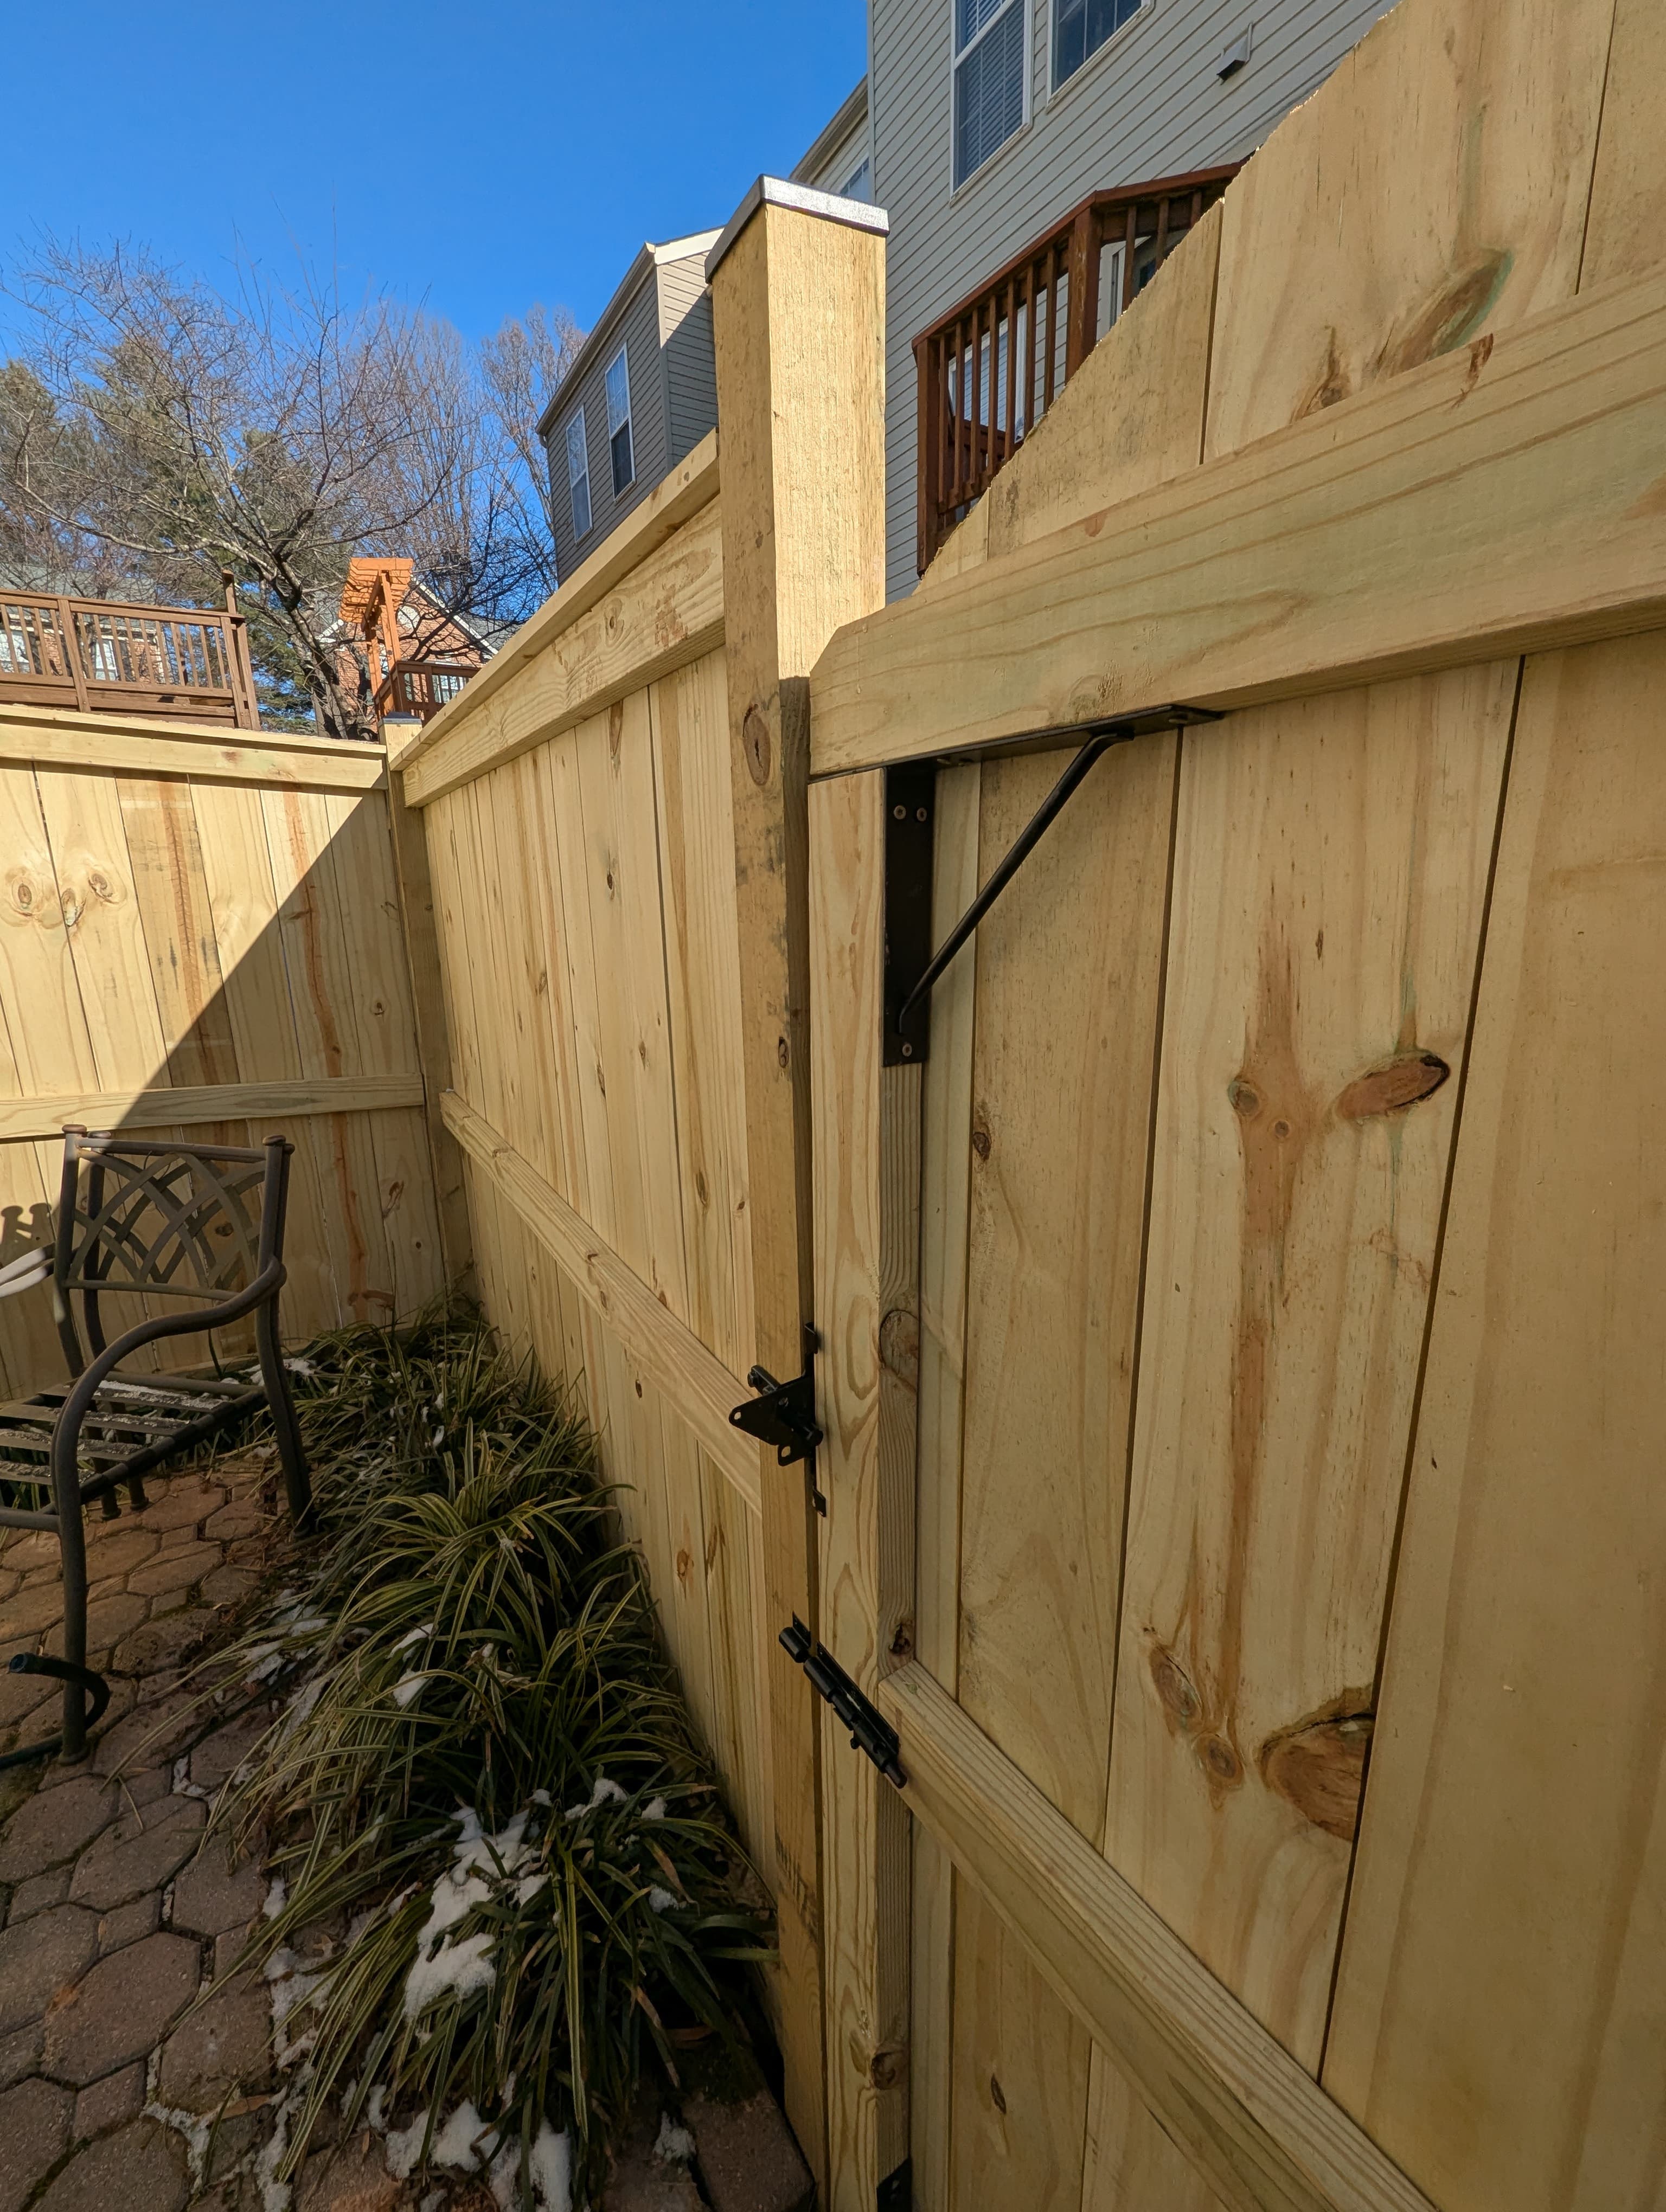
Discuss latch position, hinge direction, ground clearance, and how the gate will meet a slope or hard surface. The written scope should identify each gate, its approximate width, hardware, swing direction, and nearby posts rather than treating all openings as interchangeable.
Review grade at stairs, landings, and fence lines
Centreville lots can present property-specific slopes and transitions. Observe low points, drainage paths, retaining features, downspouts, and the elevation where deck stairs meet the yard. A field review is needed before the final fence and stair layout is set.
Ask how the proposed fence follows grade and how the bottom edge will meet uneven ground. At the deck, identify whether the stair landing, patio, walkway, or soil is part of the request. Keep drainage and finished-grade responsibilities visible in the proposal.
Coordinate privacy with sightlines and safety
Privacy goals should be balanced with visibility at stairs, gates, driveways, and play areas. Decide where a solid fence is useful, where a lower or more open section may work better, and which views from the deck you want to preserve.
Bring photos taken from inside the house, on the deck, and at the yard boundary. Those views help explain the goal without assuming a particular height, style, or approval. Property documents, association requirements, and the applicable local authority control site-specific restrictions.
Separate the deck and fence scopes while connecting the details
A combined project can still have clear boundaries. Ask the proposal to identify deck repair or building, stairs, railings, landings, fence lines, gates, removal, protection, cleanup, and any work assigned to another party.
Deck Defenders provides fencing, custom deck building, and railings and stairs through Kenney Construction. Listing each connected element makes it easier to compare proposals and prevents a necessary transition from disappearing between scopes.
- Mark every gate, stair, landing, and path on one sketch.
- Identify utilities, plantings, patios, and finished surfaces that need protection.
- Confirm which demolition, hauling, grading, hardware, and cleanup items are included.
Prepare a useful Centreville site review
Send wide photos of the yard and closer photos of the deck stairs, proposed gate areas, grade changes, and property boundaries. Include approximate dimensions and describe how the household uses each route.
Review the Centreville fencing page and Centreville service area before requesting a visit. Deck Defenders can then separate confirmed conditions from questions that require field verification or documentation.
Frequently Asked Questions
Should a fence gate line up directly with deck stairs?
Not always. The best position depends on the landing, walking route, gate swing, grade, and items that need to pass through the opening. Review the entire route on one plan.
Can a fence and deck be included in one written scope?
They can be coordinated when the project fit is confirmed, but the proposal should still identify the deck, stairs, railings, fence lines, gates, transitions, and exclusions separately.
What should I photograph before a fence-and-deck consultation?
Photograph the house-to-yard route, deck stairs, proposed fence lines, gate locations, grade changes, patios, utilities, plantings, and any narrow access points.
Does Deck Defenders serve Centreville?
Yes. Deck Defenders serves Centreville and other Northern Virginia communities, subject to project scope and scheduling.
Related Planning Resources
Plan the deck, fence, and access together
Share photos of your Centreville yard, deck stairs, proposed gates, grade, and walking routes. Deck Defenders can help organize the connected scope for a site review.
Request a Deck and Fence Consultation