
Screened Porch Planning · Herndon, VA
Screened Porch Planning in Herndon VA: Decisions Before You Build
A screened porch connects structure, outdoor access, and everyday use. Work through layout, water, materials, screening, and stairs before comparing proposals.
Published September 11, 2026 · Northern Virginia
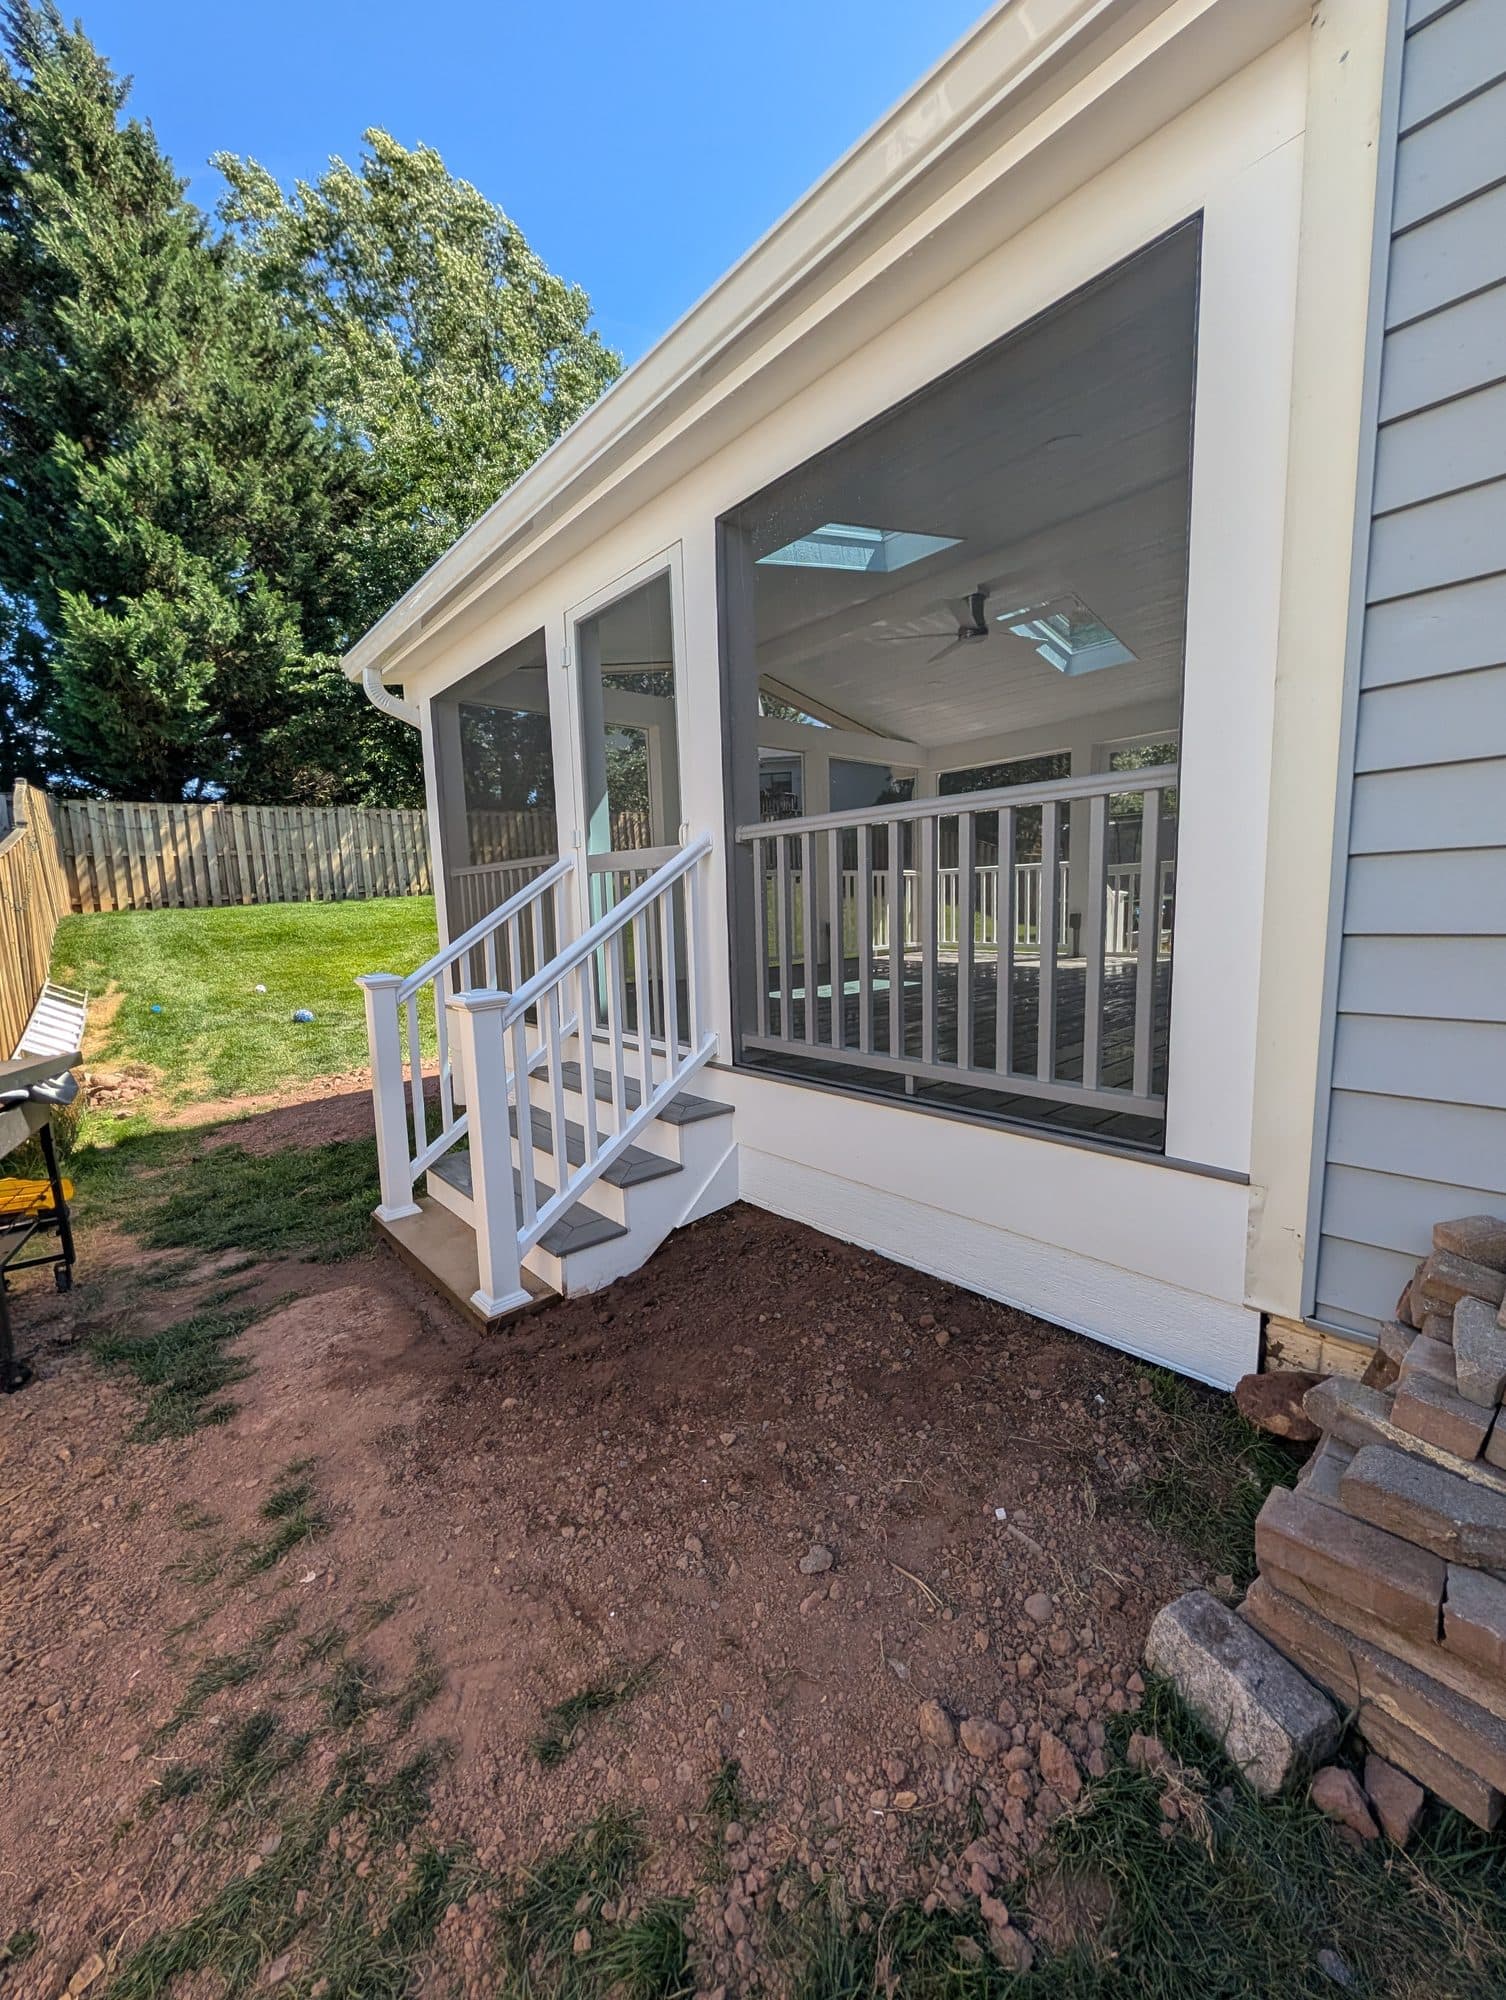
Start With How You Want to Use the Porch
A screened porch can be a dining space, a sitting room, a route between the house and yard, or a combination of those uses. Write down the furniture, doors, lighting, and traffic you expect before discussing dimensions. That simple list helps keep the scope tied to how your household will use the space.
Think about the seasons and the views you want to preserve. The amount of screening, the location of a door, and the placement of stairs can change how open the porch feels. Share those priorities with the builder instead of starting with a finish or a sample alone.
Map the Connection to the Existing Home
The transition from the house to the porch deserves its own conversation. Note the door that will serve the porch, the threshold, nearby windows, exterior lights, and any siding or trim that may need to meet the new work. A clear plan reduces surprises where new and existing construction touch.
Ask for the proposal to identify the connection, weather protection, stairs, railings, and finish work separately. Deck Defenders' screened-in porch service is part of the deck division, so the scope can be discussed alongside deck, railing, and stair needs when those elements are connected.
Plan Water, Grade, and the Ground Below
Before selecting decking or screens, look at how water moves around the proposed footprint. Note downspouts, low spots, slopes, basement windows, HVAC equipment, and paths that must remain clear. The goal is to understand site conditions before the porch layout is treated as final.
A contractor should explain the proposed base, drainage approach, and how the finished porch will meet the yard and existing steps. Those details depend on the property and should be confirmed during the site review; they should not be inferred from a photo or a generic plan.
Choose Screens, Framing, and Walking Surfaces Together
Screen panels, framing, doors, decking, and railings work as a system. Ask how each choice affects maintenance, visibility, ventilation, and access for repairs. If you already know which materials you prefer, bring the product information so the installer can confirm compatibility with the proposed assembly.
For a combined deck and porch project, separate the screened portion from open deck areas in the written scope. That makes it easier to compare proposals and see whether stairs, railings, trim, fasteners, screen doors, and cleanup are included.
Account for Stairs, Railings, and Daily Access
A porch is only useful when its path to the yard works well. Mark where stairs would land, which doors need to stay clear, and how people will carry food, furniture, or garden items. Identify any existing landing or railing that may be reused only after it is evaluated.
Ask the builder to show the walking route on the plan and describe how the work area will be accessed. In Herndon, site-by-site conditions can vary, so the written scope should distinguish confirmed dimensions from items that require field verification.
- List every stair run, landing, and railing that is part of the request.
- Identify doors, windows, utilities, and plantings that need protection.
- Ask which drainage, grading, and finish details are included or excluded.
Prepare a Herndon Consultation Brief
Send exterior photos from the house, yard, and proposed porch footprint, along with approximate dimensions and the uses you want the space to support. Include the preferred access door, any known drainage concerns, and whether the project includes an open deck, stairs, fencing, or railings.
Deck Defenders is the deck division of Kenney Construction and serves Herndon and surrounding Northern Virginia communities. You can review the Herndon screened-in porch service page and then request a site conversation that separates confirmed conditions from questions to resolve.
Frequently Asked Questions
Should a screened porch be planned as part of a deck project?
Often it is useful to evaluate the porch, open deck areas, stairs, and railings together because they meet at the same structure and access routes. The written scope should still identify each portion separately.
What should I check around a proposed screened porch footprint?
Note doors, windows, downspouts, low spots, slopes, basement windows, HVAC equipment, utilities, plantings, and the path to the yard. A contractor should verify the site conditions before finalizing the layout.
Can I choose screens before the porch layout is complete?
You can research options early, but the screen system, framing, doors, walking surface, and railings should be reviewed together so the choices fit the proposed design and maintenance plan.
Does Deck Defenders plan screened porches in Herndon?
Yes. Deck Defenders serves Herndon through Kenney Construction, with screened-in porch planning included among its deck and outdoor-living services.
Related Planning Resources
Plan Your Screened Porch Scope
Share photos of your Herndon home's exterior, the proposed footprint, and how you want to use the space. Deck Defenders can help organize the questions for a site review.
Request a Porch Consultation