
Second-Story Deck Planning · McLean, VA
Second-Story Deck Planning in McLean VA: Structure, Stairs, and Space Below
A useful upper-level deck plan connects structure, access, water management, and the space below before finishes or pricing are finalized.
Published October 16, 2026 · Northern Virginia
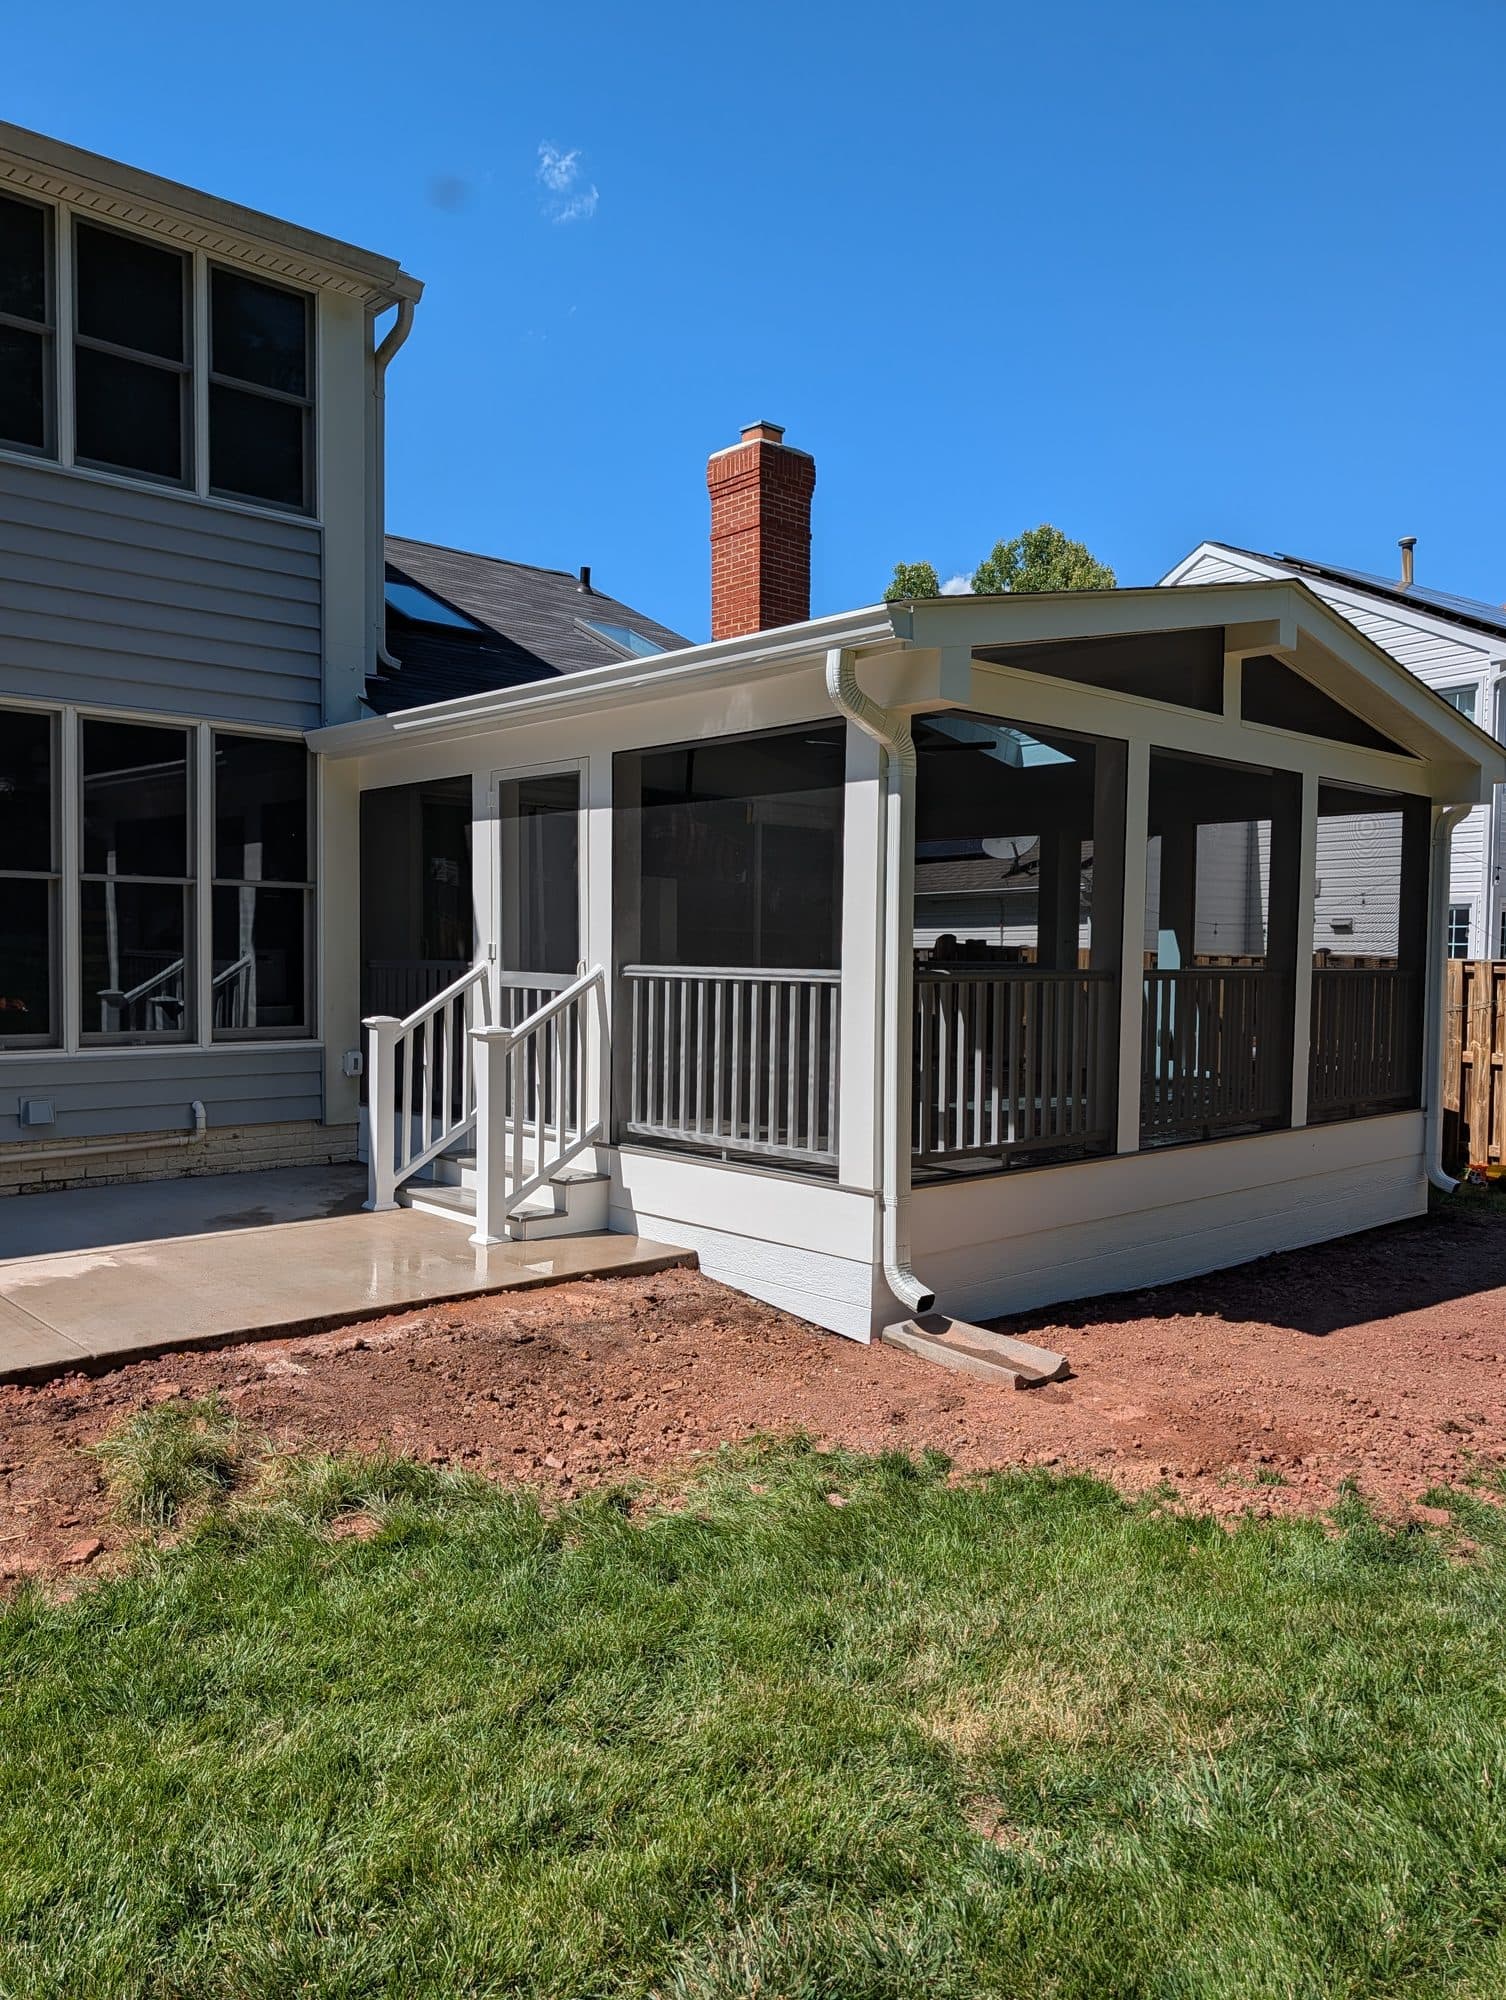
Define what the upper deck and lower area need to do
Start by describing how the deck will be used and what must remain functional below it. Note dining, seating, grilling, doors, windows, walkways, patios, utilities, storage, landscaping, and access between the house and yard. A second-story deck affects both levels, so the plan should address more than the platform dimensions.
Mark the desired furniture zones and circulation routes on a simple sketch. This helps reveal whether stairs, posts, railings, or a future covered area would conflict with doors, windows, equipment, or the usable space underneath.
Document the house connection and existing exterior
Photograph the wall where the deck may connect, including siding, trim, doors, windows, roof intersections, foundation, and visible penetrations. The appropriate structural and water-management details depend on the home, the proposed design, and the conditions found during site review.
Ask the designer and contractor to identify how the deck will connect to or stand independently from the house, how the exterior assembly will be protected, and which conditions could change the scope after selective removal. Do not rely on a generic detail that has not been matched to the property.
Plan stairs, landings, and the yard route together
Stair placement can influence the deck layout, the lower patio, landscaping, gates, grading, and how people move between indoor and outdoor spaces. Review the complete path from the interior door to the deck, down the stairs, and into the yard rather than choosing the stair location only from an upper-level plan.
Include landings, railings, lighting, gates, nearby fences, and surface transitions in the written discussion. If the yard slopes or access is limited, ask how that affects layout, material movement, staging, and restoration.
Decide how the space below should handle water
Some homeowners want an open area below; others want a patio, dry storage, lighting, or a more finished outdoor room. Those goals affect decisions about drainage, ceiling treatments, posts, utilities, and future access. Identify the intended use before construction documents and pricing are finalized.
A drainage or ceiling product should not be assumed to solve site drainage around the home. Ask how water from the deck, roof, yard, and downspouts will move away from the work area and who is responsible for connected patio or drainage work.
Coordinate materials, railings, lighting, and maintenance access
Decking, fascia, railings, stairs, lighting, privacy features, and any screened or covered elements should be selected as a coordinated system. Record the actual products and finish assumptions rather than relying only on broad labels such as wood or composite.
Ask where future inspection, cleaning, fastening, electrical service, and drainage maintenance will require access. A detail that looks complete on installation day should still allow the components that need periodic attention to be reached.
Compare proposals using the same second-story scope
Give each bidder the same project outline and ask the proposal to identify design or engineering responsibility, permits, demolition, house connection, footings and framing, decking, rails, stairs, drainage assumptions, electrical work, protection, cleanup, and exclusions. Also request a clear process for concealed conditions and owner-requested changes.
Deck Defenders plans custom decks and related outdoor-living work through Kenney Construction. The final scope for a McLean property depends on the site evaluation, approved documents, selected materials, and written agreement.
Frequently Asked Questions
What should be planned beneath a second-story deck?
Review doors, windows, patios, drainage, utilities, lighting, storage, landscaping, posts, and the route between the house and yard. The intended lower-level use should be defined before the deck scope is finalized.
When should deck stairs be located?
Plan stairs while the deck footprint and yard route are being developed. Their placement affects upper-level circulation, landings, landscaping, gates, patios, and the usable area below.
Can a second-story deck include a dry area underneath?
Possibly. The structure, drainage approach, ceiling or collection system, outlets, lighting, clearances, and maintenance access need project-specific review.
Does Deck Defenders serve McLean?
Deck Defenders serves McLean and surrounding Northern Virginia communities, subject to project scope and scheduling.
Related Planning Resources
Plan both levels of the outdoor space
Share photos of the proposed deck wall, doors, windows, yard, lower patio, and access route. Deck Defenders can review the second-story deck questions for a written scope.
Request a Deck Consultation